What is the difference between this page and the checklist guide?
The guide explains how a line is measured. This page is the service: send the drawings and receive a quoted workbook and marked PDF.
Eliminate bidding uncertainty. We deliver audit-ready, formula-driven concrete material takeoffs with color-coded Bluebeam vector markups within 24 to 48 hours for general contractors, specialty concrete placers, and material suppliers nationwide.
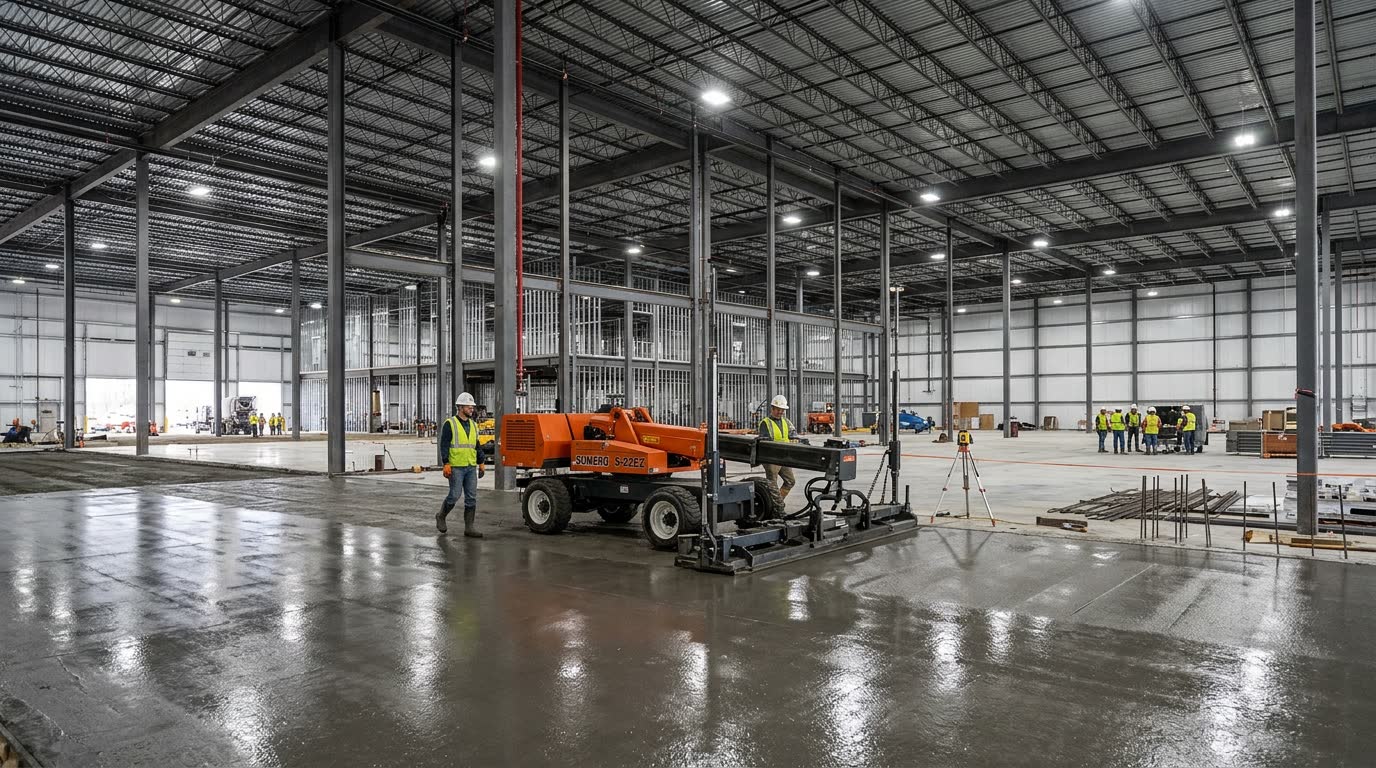
Laser screed slabs, vapor barriers, saw-cut control joints, smooth dowel baskets, and isolated equipment pads quantified with precision.
Our takeoffs are organized cleanly by standard 6-digit CSI codes, ensuring your bid seamlessly maps onto owner bid forms and commercial GC tender sheets.
Contact surface area (SFCA) for footings, stem walls, columns, elevated slab edges, and reveals.
Deformed ASTM A615/A706 bar weights (LBS/Tons) #3–#14, lap splices, hooks, and bar bending schedules.
Rolls and flat sheets of welded wire fabric (WWF) including 6x6-W1.4/W1.4 and 6x6-W2.9/W2.9 with lap waste.
Compressive strengths (3,000–5,000+ PSI), normal vs lightweight mixes, continuous/spread footings, and slabs.
Troweled finishes, exterior broom textures, architectural stamped/colored surfaces, and hardeners.
Liquid membrane curing compounds, wet burlap curing blankets, poly sheeting, and moisture barriers.
Linear footage of early-entry saw-cut control joints, smooth dowel baskets, expansion joint fillers, and elastomeric sealants.
Drive lanes, parking stalls, extruded curbs, 24-inch gutters, dumpster aprons, and ADA accessibility ramps.
We never lump rebar into arbitrary allowances. Every linear foot is converted into exact pounds (LBS) and US Tons using standard ASTM unit weight coefficients:
| Bar Designation | Nominal Diameter | Unit Weight (LBS/FT) | Typical Construction Application |
|---|---|---|---|
| #3 | 0.375" | 0.376 lbs/ft | Ties, stirrups, light slabs, temperature mesh |
| #4 | 0.500" | 0.668 lbs/ft | Residential footings, 4"–5" slabs-on-grade, curbs |
| #5 | 0.625" | 1.043 lbs/ft | Commercial continuous footings, stem walls, grade beams |
| #6 | 0.750" | 1.502 lbs/ft | Heavy commercial foundations, retaining walls, columns |
| #7 | 0.875" | 2.044 lbs/ft | Industrial heavy equipment pads, bridge decks, shear walls |
| #8 | 1.000" | 2.670 lbs/ft | Deep drilled piers, mat foundations, crane pads |
| #9 | 1.128" | 3.400 lbs/ft | Multi-story building column cages, high-load transfer girders |
One of the most dangerous mistakes an estimator can make is submitting net drawing quantities without factoring in field loss, pump line residue, and subgrade over-excavation. Running short on a 150-yard pour causes costly cold joints and emergency ready-mix short-load charges.
Earthy trench walls slough off during backhoe excavation. An earth-formed trench almost always pours 10% wider than nominal plan dimensions.
Rigid plywood and edge forms contain lateral spillage. Waste accounts for sub-base undulation, vapor barrier wrinkles, and screed leveling tolerances.
Concrete pump trucks leave 0.75 to 1.5 yards in the hopper and boom delivery pipes during washout. We separate this line item so you never absorb the expense.
Formula-driven workbook with separate tabs for Summary, Building Concrete, Site Concrete, and Rebar schedules. Ready to customize with your own labor rates.
Complete vector plan markups with color legend. Review footings in red, slab boundaries in green, and paving in blue for simple audit and field verification.
The guide explains how a line is measured. This page is the service: send the drawings and receive a quoted workbook and marked PDF.
The measured net quantity stays fixed. Any waste or pump allowance is a separate row identified in the quote.
Send your current drawing set and bid deadline. We review the available documents and confirm the included scope, project fee and delivery date before work starts.