Are drilled shafts included with the footings?
Only when the structural drawings show them and the quote lists deep foundations. Shafts are not assumed from the building type.
From complex multi-story podium decks to heavy industrial mat foundations, we provide rigorous structural concrete takeoffs that account for every rebar bar size, formwork contact square foot, and high-strength mix design.
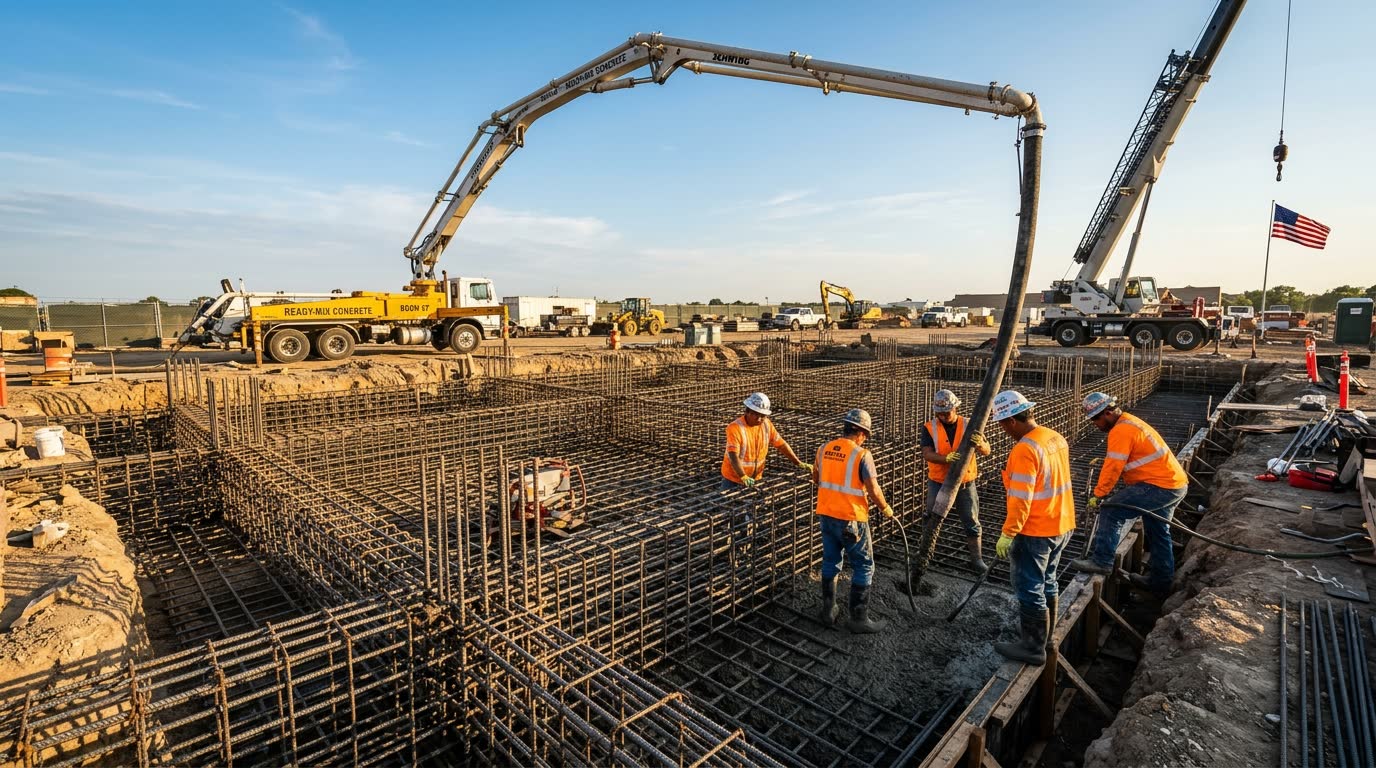
Continuous footings, dense rebar mats, grade beams, and high-strength mix designs estimated with exact cubic yardage and pump truck considerations.
We audit structural drawings (S-sheets), foundation plans, and structural schedules to record measured quantities and flag missing or conflicting details.
Detailed calculation of continuous wall footings (WF schedules), isolated column pads, stepped footings, and keyways with exact waste percentages.
Precise dimensions, depth-below-grade volumetric measurements, and heavy structural reinforcement for grade beams and concrete retaining stem walls.
Cast-in-place square, rectangular, and round columns, spiral/tied reinforcement cages, and column-to-beam connection zones.
Two-way flat slabs, pan joist systems, composite metal deck concrete toppings, and shoring/reshoring requirements.
Core shear walls for elevator shafts, stairwells, and lateral wind/seismic resisting structural elements.
Drilled caissons, auger cast piles, pile caps, and grade ties cross-referenced with geotechnical reports.
Only when the structural drawings show them and the quote lists deep foundations. Shafts are not assumed from the building type.
Volume is cubic yards from the area and thickness. Formwork is the soffit and edge contact area. The two units stay on different lines.
Send your current drawing set and bid deadline. We review the available documents and confirm the included scope, project fee and delivery date before work starts.